
Inspection to your drawing
Dimensional checks and inspection reports for the critical features on your drawing.
Review rotary access, setup changes and the relationship between machined faces with Aria.
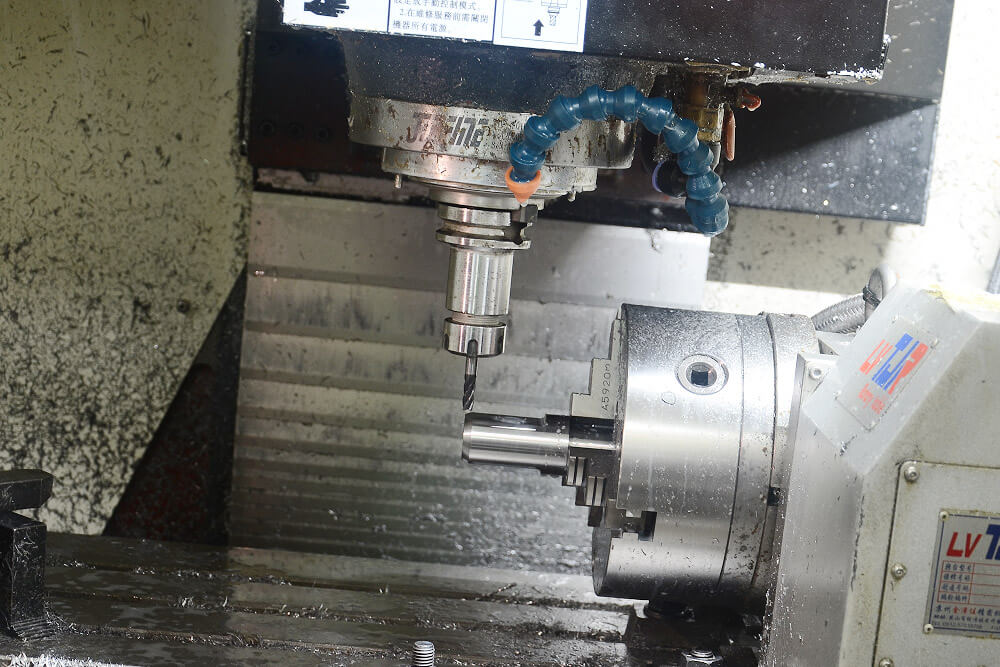


















Features around a component need to be considered together, especially when their positions matter to assembly. Aria reviews how rotary access can reach those faces and which dimensions must share a reference. The proposed setup follows the drawing, rather than treating “4-axis” as a guarantee of one particular cutting strategy.
Our own CNC facility includes 3-, 4- and 5-axis equipment. Bring the complete geometry to the milling review, including angled features and critical interfaces, so the manufacturing and inspection approach can be discussed together.
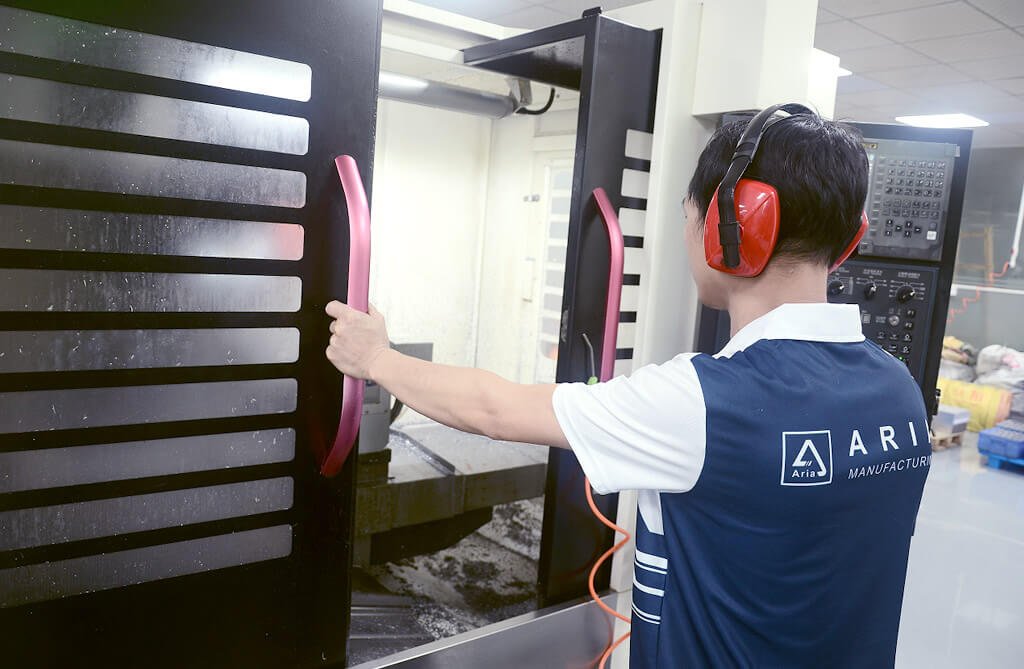
Dimensional checks and inspection reports for the critical features on your drawing.
Compare materials for the loads, temperature and environment your part will face.
Tooling, finishing and inspection included in your delivery schedule.
Use prototype parts to check fit, function and assembly before the production run.
The extra rotation can help reach flats, holes and other features around a part while reducing manual repositioning. Fixture access, clearances and the required alignment between faces determine whether the route is useful.
Show the rotation-related features and reference datums in the drawing. Deep cavities, thin walls and clamping surfaces still need review; an added axis does not remove cutter-access limits.
Use the CNC milling service page to review common process ranges and materials. Include quantity, finish and inspection requirements with the enquiry so that setup, programming and machining can be considered together.
Upload your CAD files and tell us the material and quantity you need.
Talk to an engineer