
Inspection to your drawing
Dimensional checks and inspection reports for the critical features on your drawing.
Discuss angled faces, deep features and inspection requirements directly with Aria’s CNC team.
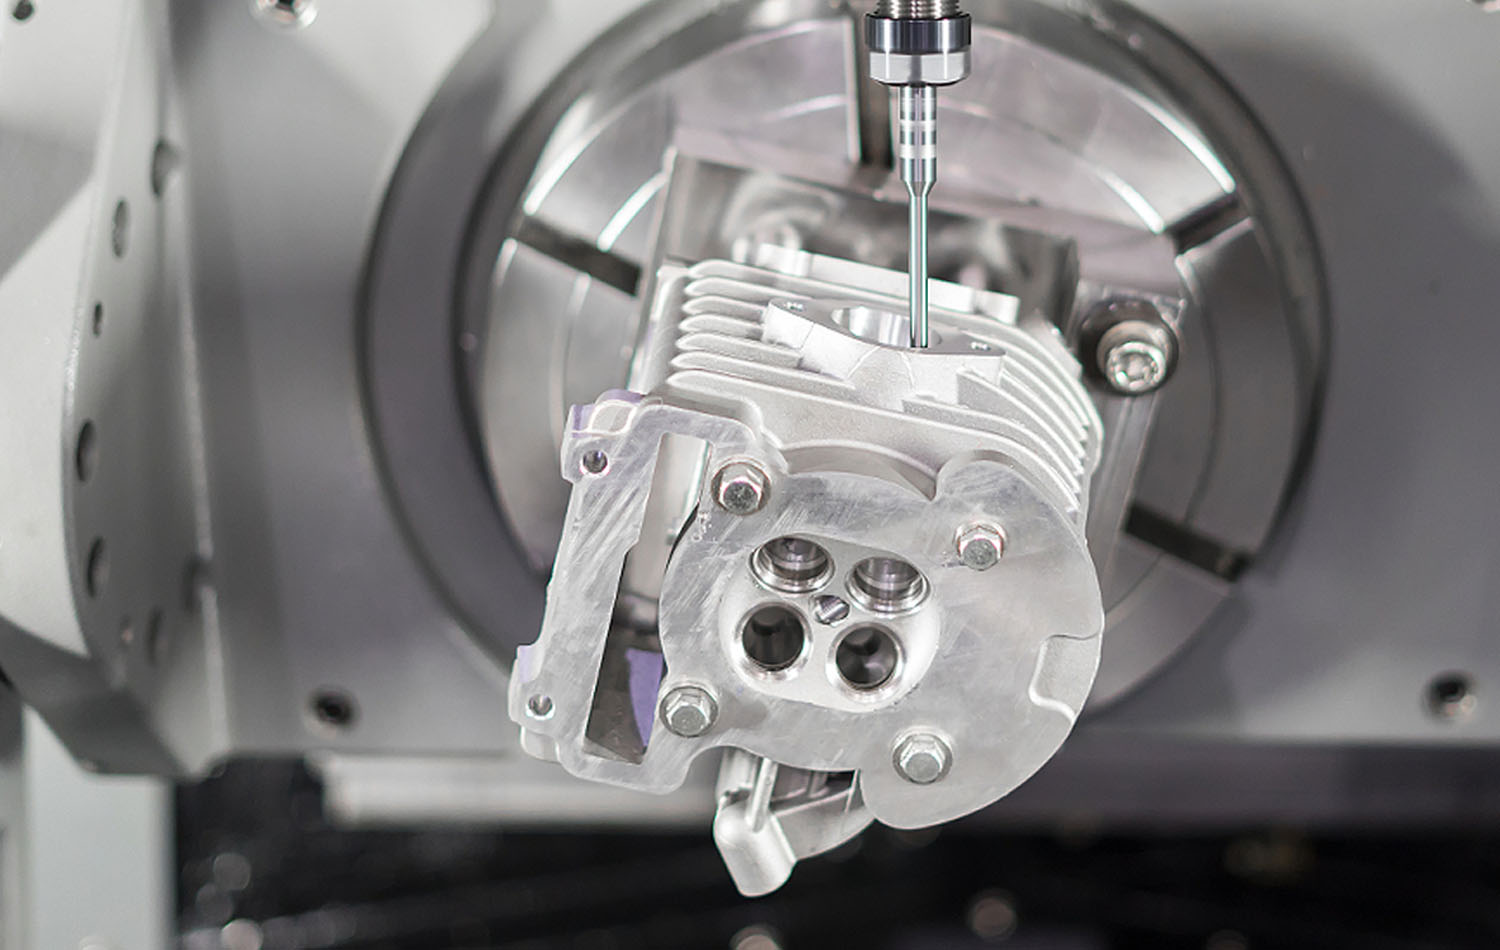















Complex geometry can make tool access and workholding as important as the nominal tolerance. Aria reviews those constraints with your model and drawing before production. Our 5-axis equipment provides another approach for suitable parts, alongside 3- and 4-axis machining in our own facility.
The part determines whether positioned machining or simultaneous movement needs review. Mark the faces and features that control fit or appearance, and discuss them within the complete milling project, including finishing and inspection.
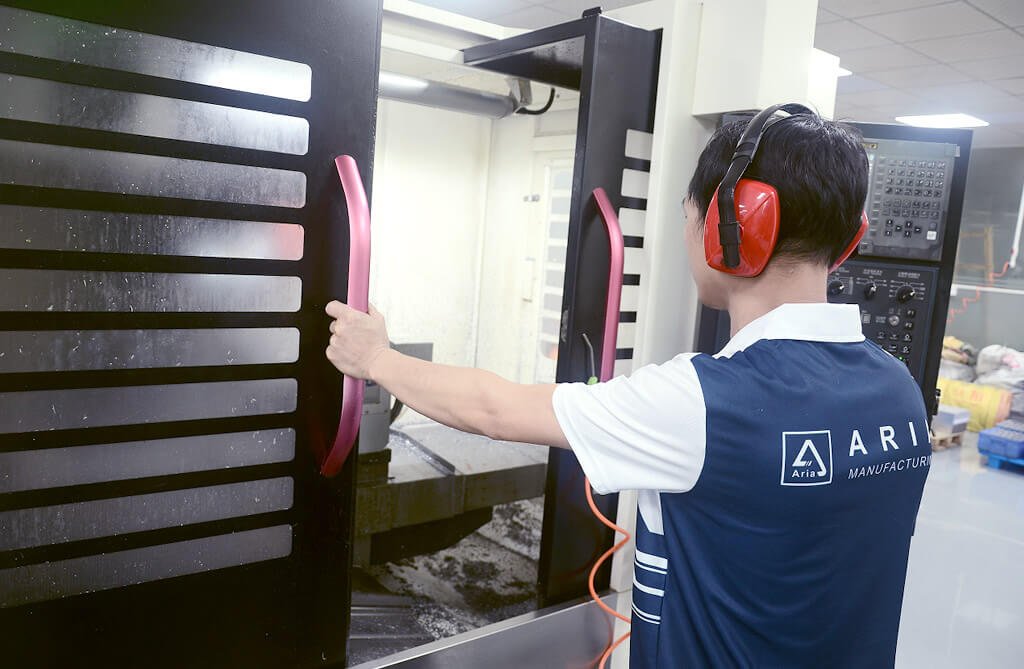
Dimensional checks and inspection reports for the critical features on your drawing.
Compare materials for the loads, temperature and environment your part will face.
Tooling, finishing and inspection included in your delivery schedule.
Use prototype parts to check fit, function and assembly before the production run.
An additional range of tool orientations can improve access to angled faces and reduce the need to re-clamp a part. It can be useful for contoured components and features with relationships across several faces. It does not guarantee that every feature can be completed in one setup.
Tool length, collision clearance, clamping and the reference datums remain part of the plan. Identify the functional surfaces and critical dimensions so that the machining approach and measurement method can be reviewed together.
Send the model and drawing with the material grade, quantity and surface finish. Review the common ranges on the CNC milling service page and confirm the required feature tolerances with the quotation.
Upload your CAD files and tell us the material and quantity you need.
Talk to an engineer